
4592 Evenstar Lane,Freeland, WA 98249
Freeland, WA 98249
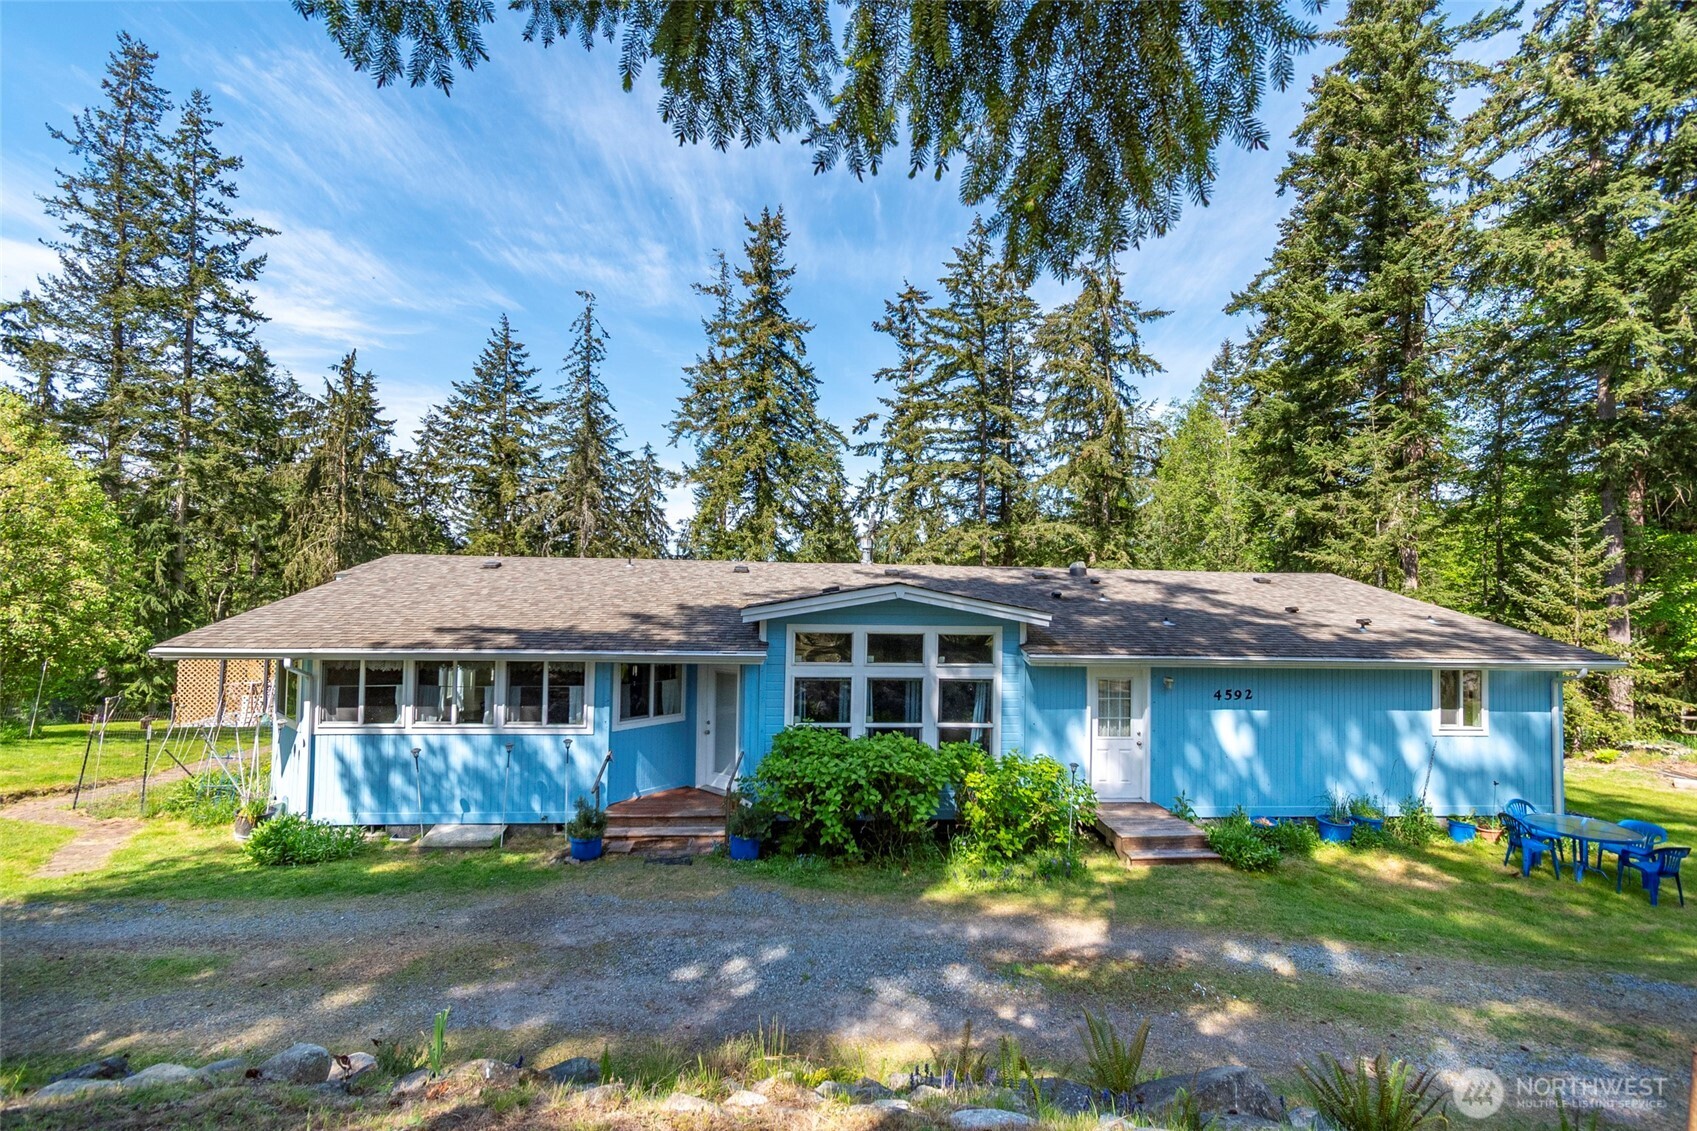


Description
Your Whidbey Island sanctuary awaits! This triple wide Marlette manufactured home has plenty of room with 2,560 square feet of living space. It is well maintained with 3 bedrooms, 2.5 bathrooms and a gas fireplace. The kitchen is expansive with a newer flat cooktop, tile countertops and an oversize walk in pantry. The property is 5 acres with trees for privacy and open space for abundant sunlight. Enjoy projects and storage in the detached 2 car shop with a loft and an RV/boat carport as well as 4 sheds and an additional building that could be used as a retreat/playhouse. Great location not far from the Clinton-Mukilteo ferry, shopping in Freeland, and restaurants and art in Langley. The foundation is Earthquake Resistant Bracing System.
Details
| MLS # | 2360762 |
|---|---|
| Listing Type | For Sale |
| Style | Manufactured Home |
| Sub-Type | Resale |
| Status | Expired |
| Year | 2008 |
| Days On Site | 528 |
| Listing Provided By | Coldwell Banker 360 Team | Tyler Fitzgerald |
Features
| Bed(s) | 3 |
|---|---|
| Bath(s) | 3 Total |
| SQ Feet | 2,560 |
| Garage | 3 |
| Car Port | Yes |
| Story(s) | 1 |
| Zoning | RES |
| Acreage | 5.11 |
| Property View | Yes |
Taxes
| Property | 3835 |
|---|
Area Information
| State | WA |
|---|---|
| County | Island |
| City | Freeland |
| Zip Code | 98249 |
| Area | 811 South Whidbey Island |
| Community Name | Freeland |
Request a showing
Request a showing
 The three trees icon appears on listings courtesy of NWMLS.
The Northwest Multiple Listing Service (NWMLS) provides Internet Data Exchange (IDX) information exclusively for personal, non-commercial use. This data is intended solely to help consumers identify prospective properties they may be interested in purchasing. While the information is deemed reliable, it is not guaranteed. Users are advised to independently verify the accuracy of all information.
Based on information submitted to the MLS GRID as of October 18, 2026 at 3:11:08 PM PDT. All data is obtained from various sources and may not have been verified by broker or MLS GRID. Supplied Open House Information is subject to change without notice. All information should be independently reviewed and verified for accuracy. Properties may or may not be listed by the office/agent presenting the information.
 Listings courtesy of NWMLS as distributed by MLS GRID. DMCA Notice - The Digital Millennium Copyright Act of 1998, 17 U.S.C. § 512 (the “DMCA”) provides recourse for copyright owners who believe that material appearing on the Internet infringes their rights under U.S. copyright law. If you believe in good faith that any content or material made available in connection with our website or services infringes your copyright, you (or your agent) may send us a notice requesting that the content or material be removed, or access to it blocked. Notices must be sent in writing by email to: suppport@realistiq.com “The DMCA requires that your notice of alleged copyright infringement include the following information: (1) description of the copyrighted work that is the subject of claimed infringement; (2) description of the alleged infringing content and information sufficient to permit us to locate the content; (3) contact information for you, including your address, telephone number and email address; (4) a statement by you that you have a good faith belief that the content in the manner complained of is not authorized by the copyright owner, or its agent, or by the operation of any law; (5) a statement by you, signed under penalty of perjury, that the information in the notification is accurate and that you have the authority to enforce the copyrights that are claimed to be infringed; and (6) a physical or electronic signature of the copyright owner or a person authorized to act on the copyright owner’s behalf. Failure to include all of the above information may result in the delay of the processing of your complaint.
Contact
Learn More About This Property

| State | WA |
|---|---|
| County | Island |
| City | Freeland |
| Zip Code | 98249 |
| Area | 811 South Whidbey Island |
| Community Name | Freeland |