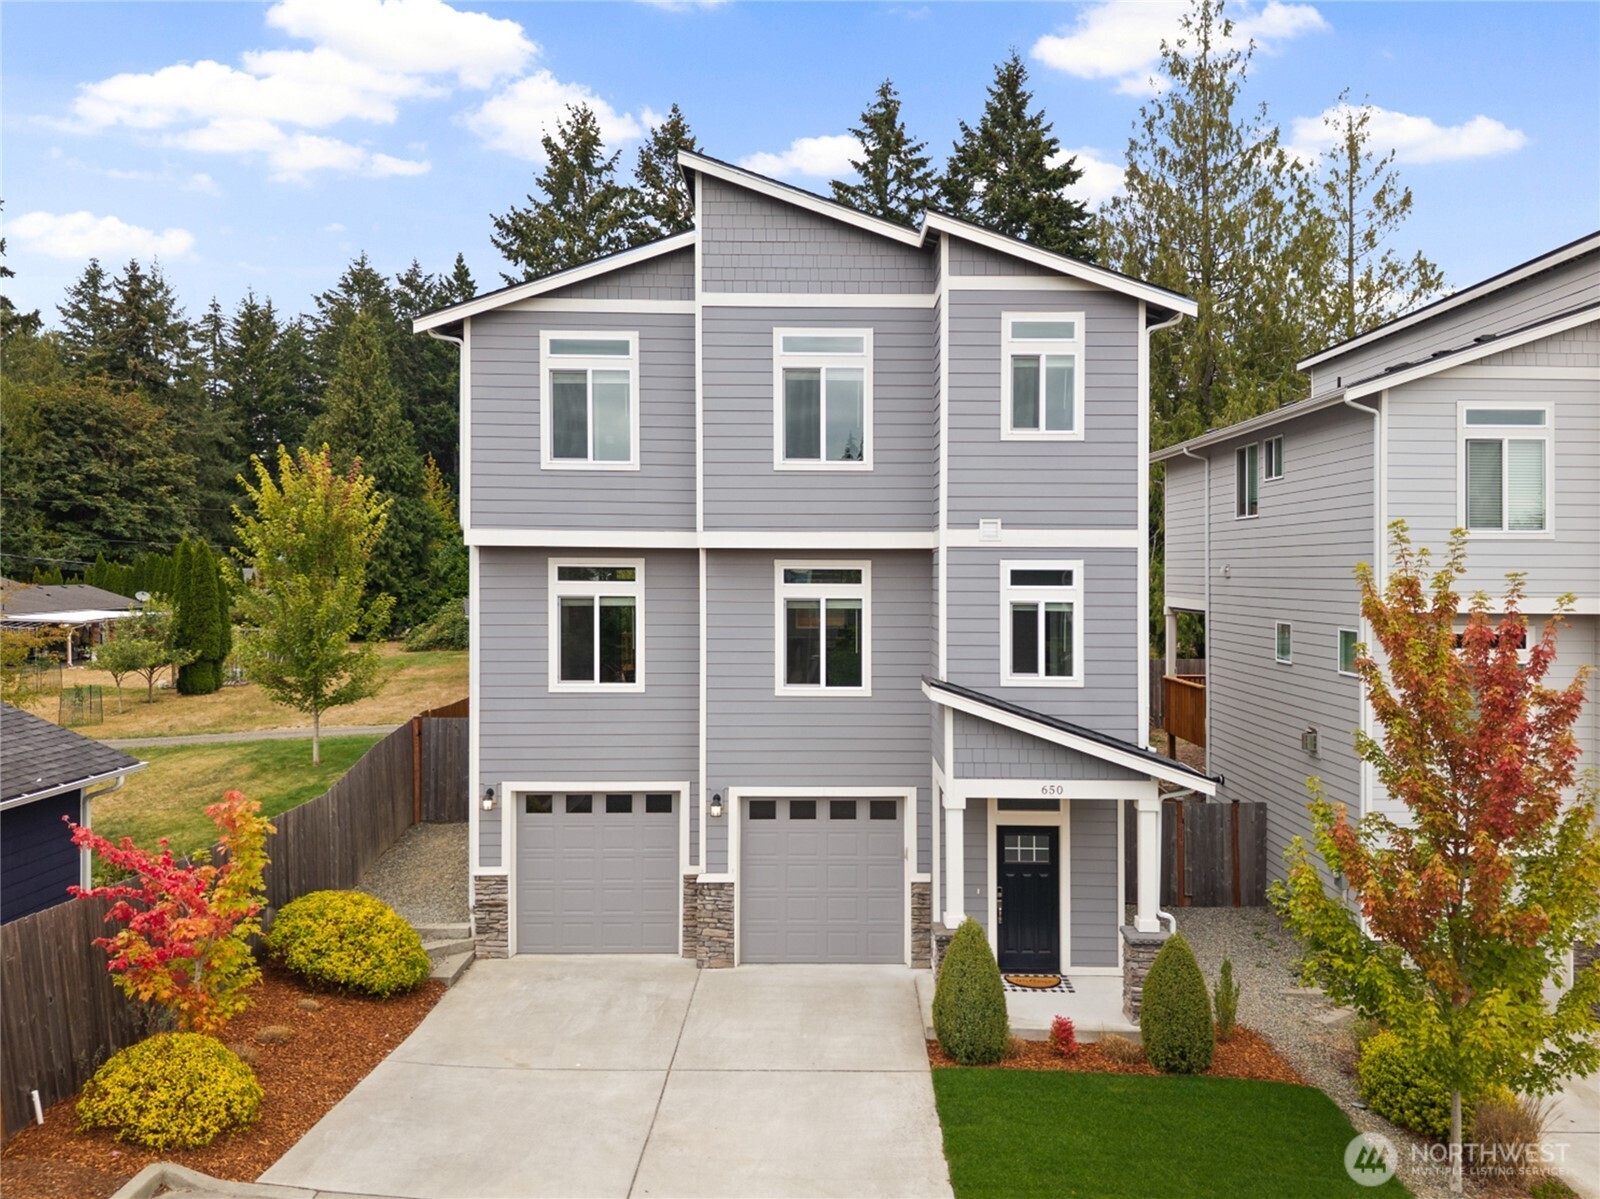
650 NW Gardenia Way,Bremerton, WA 98311
Bremerton, WA 98311
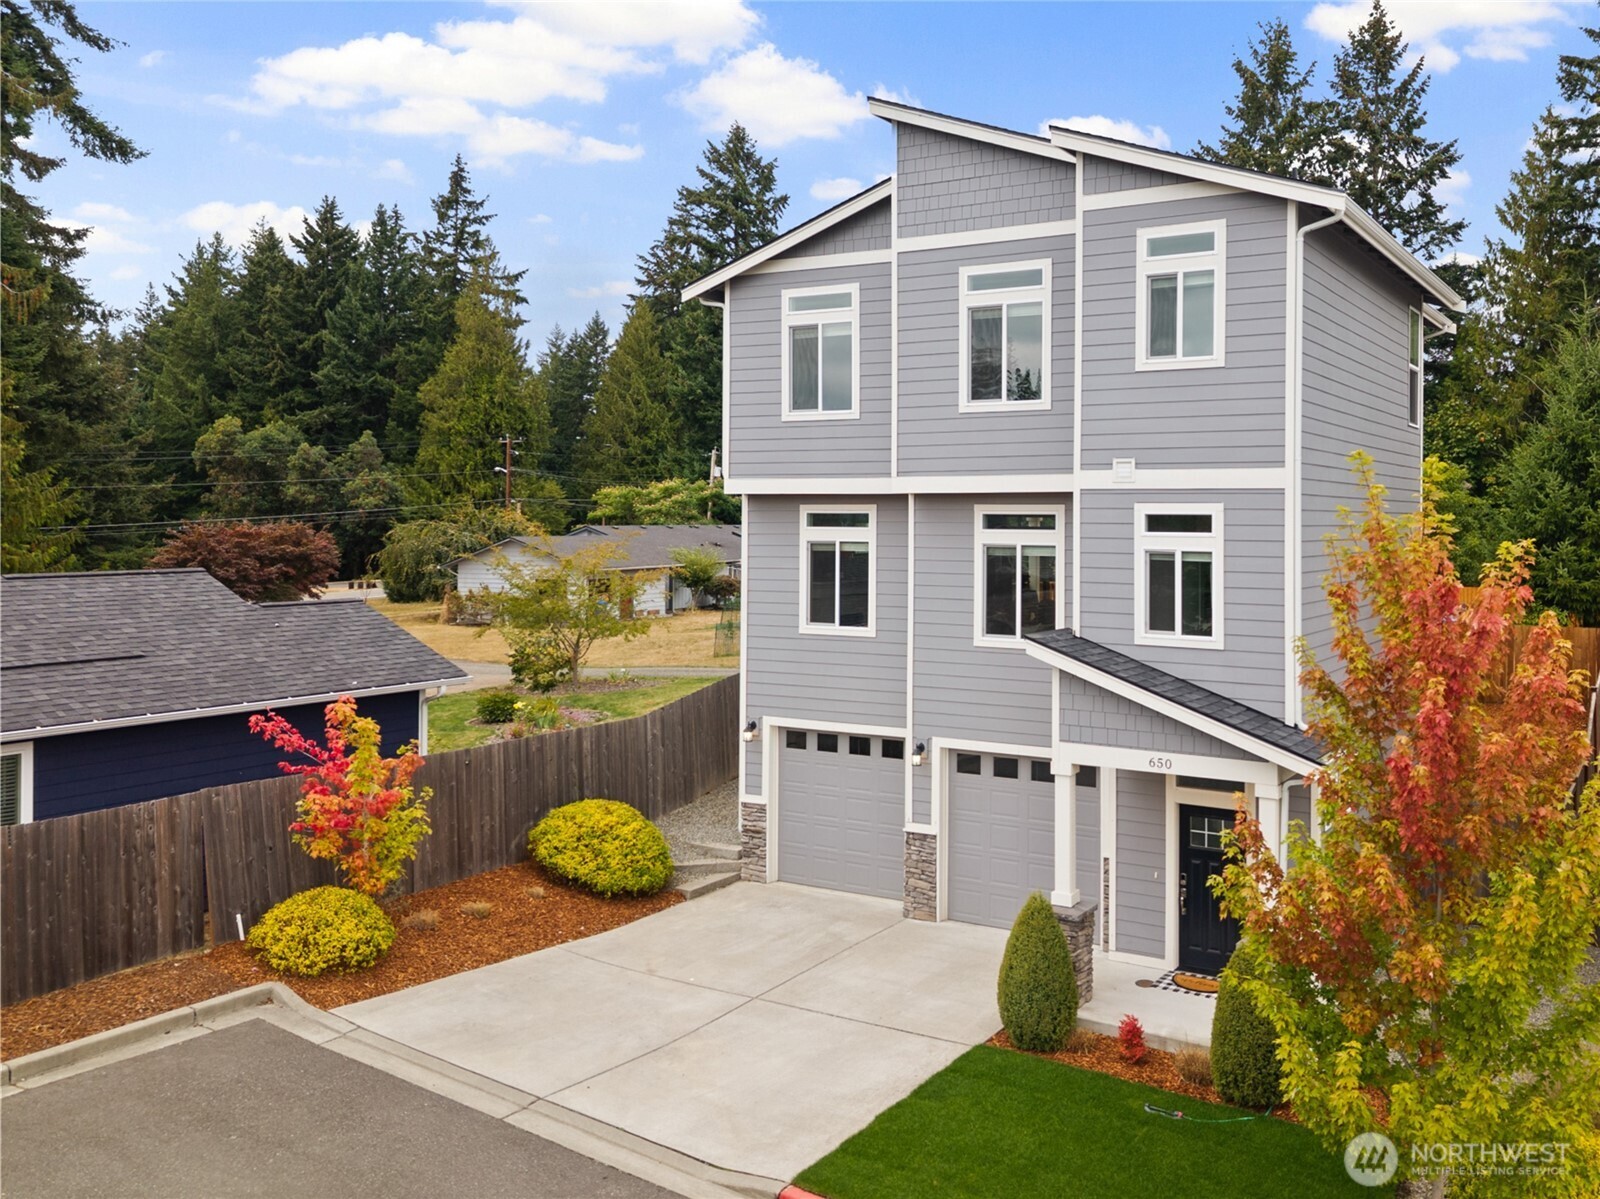

Description
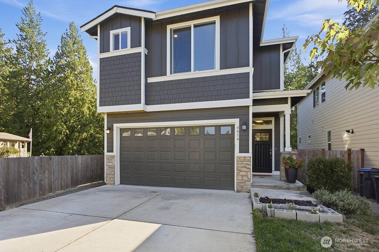
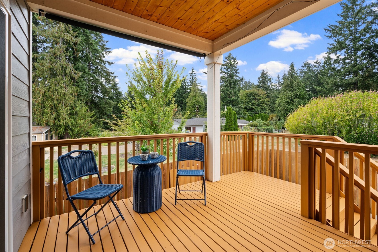
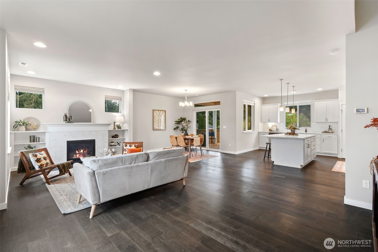
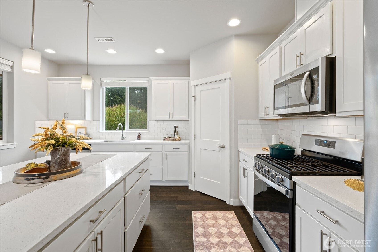
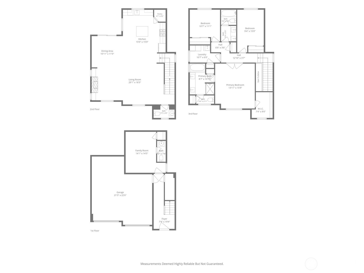
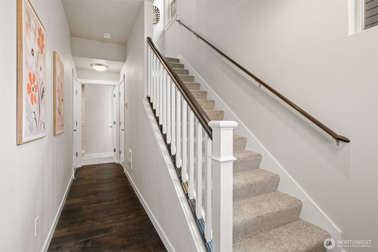
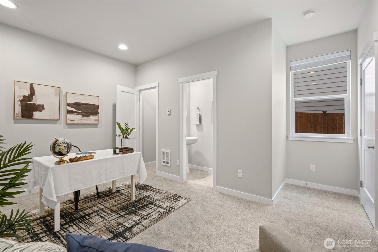
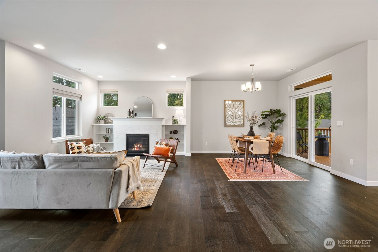
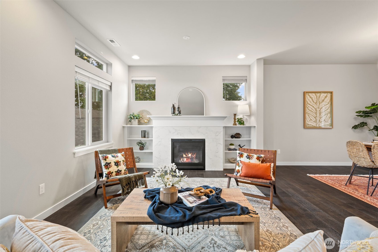
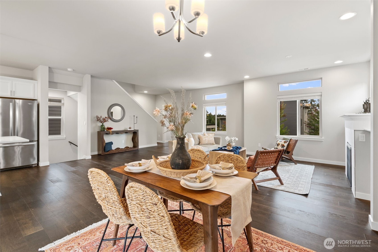
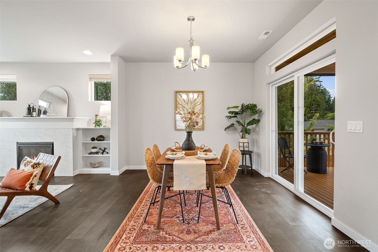
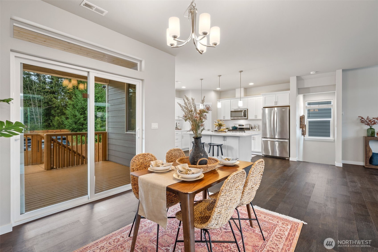
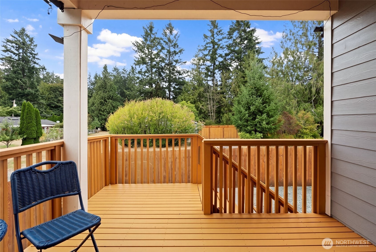
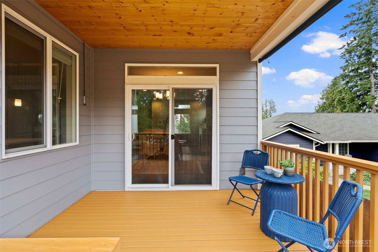
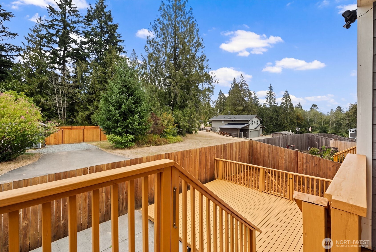
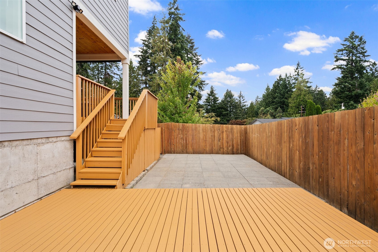
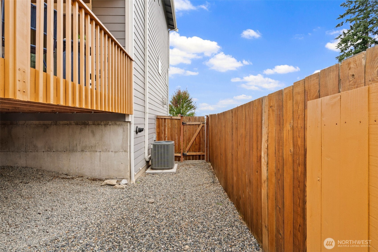
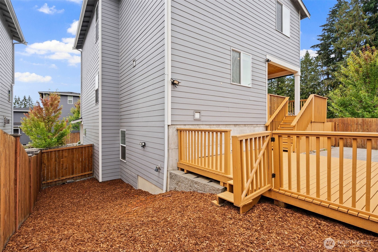
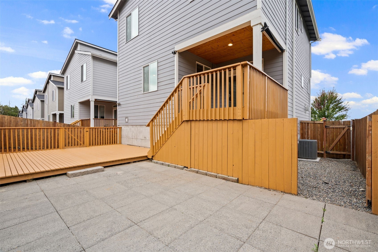
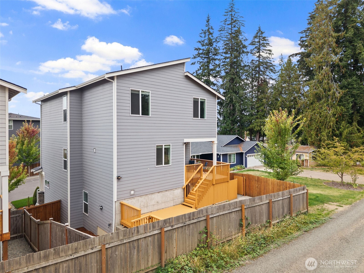
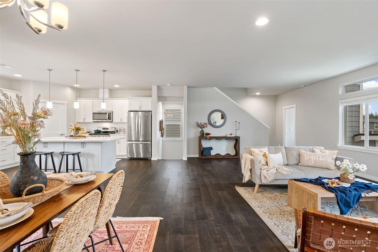
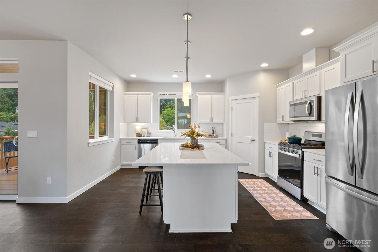
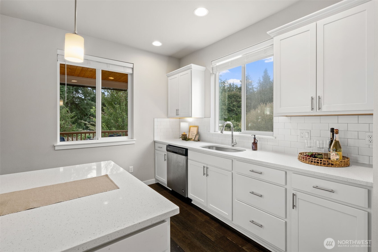
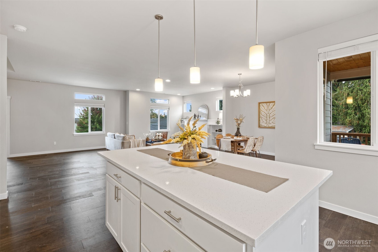
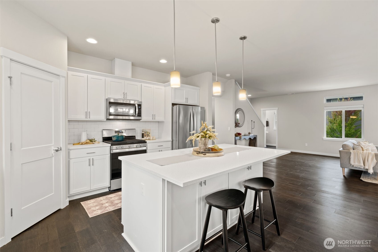
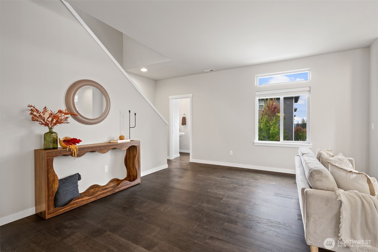
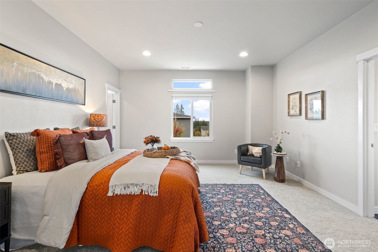
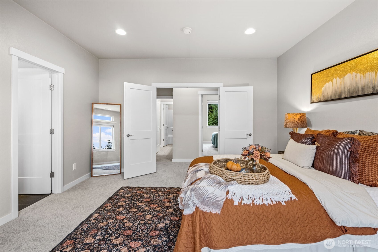
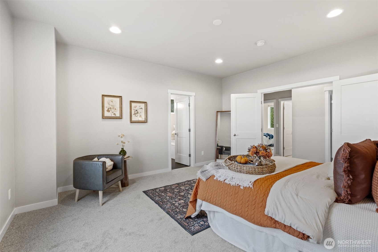
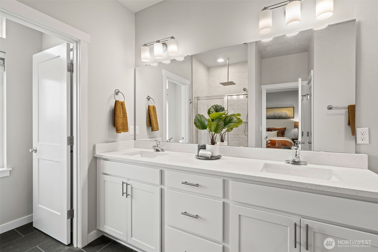
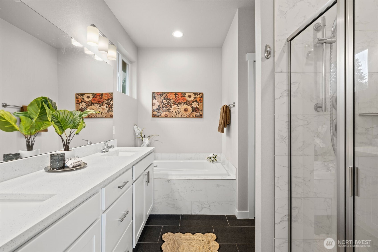
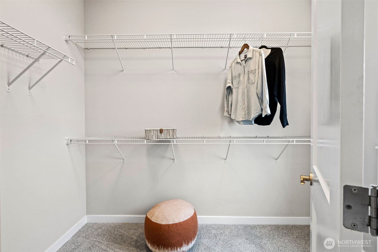
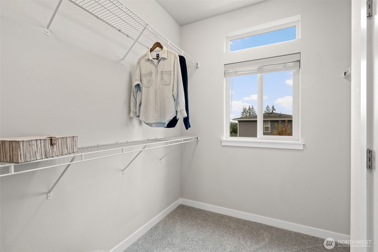
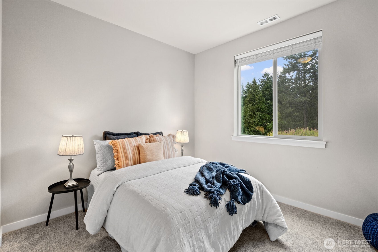
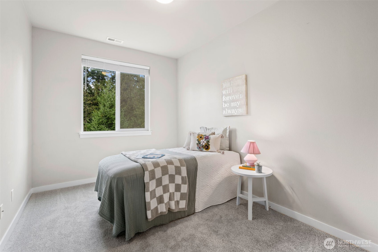
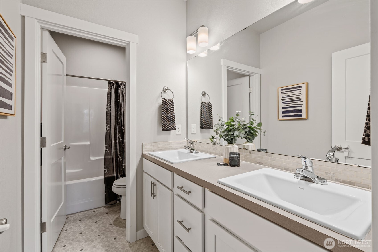
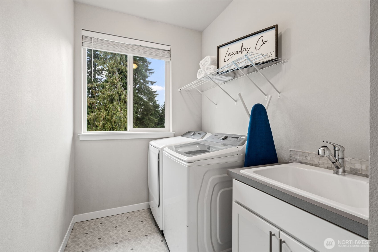
$10,000 toward RATE BUYDOWN or CLOSING COSTS from the sellers, PLUS up to $4267 in lender credits... That's as much as $14,267 in FREE MONEY! Tucked away on a quiet corner lot, this pristine 2020 multi-level build offers over 2,300 sq ft of bright, versatile living space. Designed with quality craftsmanship throughout, this home features high ceilings, an open-concept main floor, brand-new carpet, central A/C, & an EV charger. The kitchen & open floor plan are at the heart of the home, keeping you connected w/ friends & family around the huge quartz island both everyday & during the holidays. Enjoy seamless indoor-outdoor living & exceptional privacy w/ an expansive, freshly stained outdoor deck (including a huge covered deck), with an elevated view over neighboring rooftops, a rare find in a newer community--ideal for weekend relaxation or effortless entertaining. The flexible floor plan includes 4 spacious bedrooms, providing options for a guest space, home office, or rec area. Upstairs, double doors welcome you into your spacious primary suite, where a soaking tub, rainfall shower, & generous walk-in closet create a spa-like retreat to enjoy. You'll love the upstairs laundry room & efficient tankless water heater, & the super low-maintenance backyard keeps weekends open. Unbeatable Central Kitsap location just minutes from Silverdale, Naval Base Kitsap, & the ferries. Move-in ready & built for easy, low-stress living-just unpack & enjoy!
Details
| MLS # | 2581167 |
|---|---|
| Listing Type | For Sale |
| Style | House |
| Building Name | Settler's Field |
| HOA Dues | $480 |
| Sub-Type | Resale |
| Status | Active |
| Year | 2020 |
| Days On Site | 40 |
| Listing Provided By | Adept Real Estate | Shannan Laudet |
Features
| Bed(s) | 4 |
|---|---|
| Bath(s) | 4 Total |
| SQ Feet | 2,381 |
| Garage | 2 |
| Acreage | 0.08 |
| Property View | Yes |
Taxes
| Property | 5091 |
|---|
Area Information
| State | WA |
|---|---|
| County | Kitsap |
| City | Bremerton |
| Zip Code | 98311 |
| Area | 150 E Central Kitsap |
| Community Name | Central Kitsap |
| School District | Olympic High |
| Elementary School | Woodlands Elem |
| High School | Olympic High |
| Listing VS Median (in Central Kitsap) | |
Price: $569,000 low | high Med: $497,500 sqft: 2,381 low | high Med: 1,581 $ / sqft: $239 low | high Med: $342 On site: 40 low | high Med: 40 | |
Market Activity 98311
Request a showing
Request a showing
 The three trees icon appears on listings courtesy of NWMLS.
The Northwest Multiple Listing Service (NWMLS) provides Internet Data Exchange (IDX) information exclusively for personal, non-commercial use. This data is intended solely to help consumers identify prospective properties they may be interested in purchasing. While the information is deemed reliable, it is not guaranteed. Users are advised to independently verify the accuracy of all information.
Based on information submitted to the MLS GRID as of October 21, 2026 at 10:58:20 AM PDT. All data is obtained from various sources and may not have been verified by broker or MLS GRID. Supplied Open House Information is subject to change without notice. All information should be independently reviewed and verified for accuracy. Properties may or may not be listed by the office/agent presenting the information.
 Listings courtesy of NWMLS as distributed by MLS GRID. DMCA Notice - The Digital Millennium Copyright Act of 1998, 17 U.S.C. § 512 (the “DMCA”) provides recourse for copyright owners who believe that material appearing on the Internet infringes their rights under U.S. copyright law. If you believe in good faith that any content or material made available in connection with our website or services infringes your copyright, you (or your agent) may send us a notice requesting that the content or material be removed, or access to it blocked. Notices must be sent in writing by email to: suppport@realistiq.com “The DMCA requires that your notice of alleged copyright infringement include the following information: (1) description of the copyrighted work that is the subject of claimed infringement; (2) description of the alleged infringing content and information sufficient to permit us to locate the content; (3) contact information for you, including your address, telephone number and email address; (4) a statement by you that you have a good faith belief that the content in the manner complained of is not authorized by the copyright owner, or its agent, or by the operation of any law; (5) a statement by you, signed under penalty of perjury, that the information in the notification is accurate and that you have the authority to enforce the copyrights that are claimed to be infringed; and (6) a physical or electronic signature of the copyright owner or a person authorized to act on the copyright owner’s behalf. Failure to include all of the above information may result in the delay of the processing of your complaint.
Contact
Learn More About This Property

| State | WA |
|---|---|
| County | Kitsap |
| City | Bremerton |
| Zip Code | 98311 |
| Area | 150 E Central Kitsap |
| Community Name | Central Kitsap |
| School District | Olympic High |
| Elementary School | Woodlands Elem |
| High School | Olympic High |
| Listing VS Median (in Central Kitsap) | |
Price: $569,000 low | high Med: $497,500 sqft: 2,381 low | high Med: 1,581 $ / sqft: $239 low | high Med: $342 On site: 40 low | high Med: 40 | |