
301 Fortune Creek Lane,Cle Elum, WA 98922
Cle Elum, WA 98922



Description
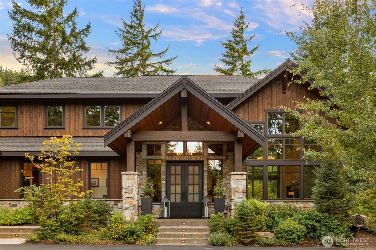
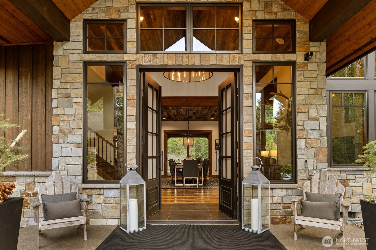
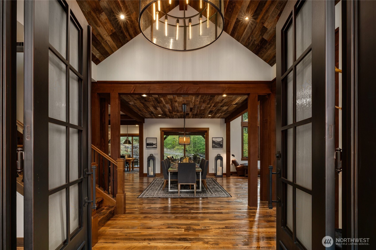
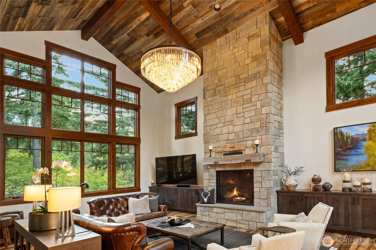
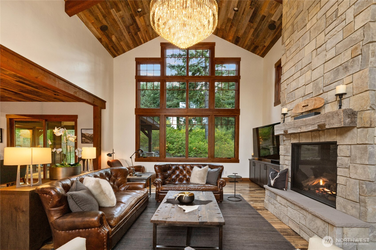
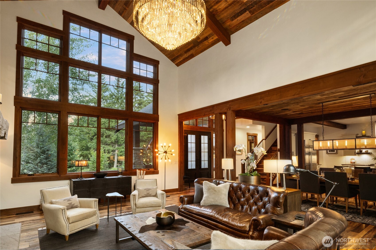
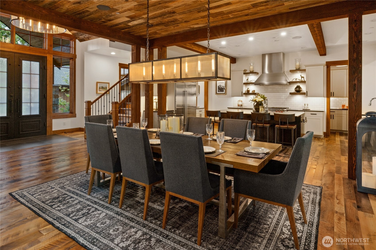
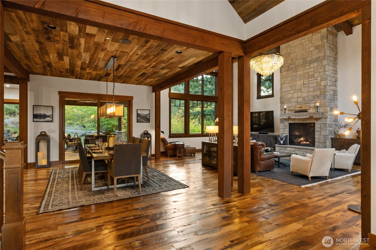
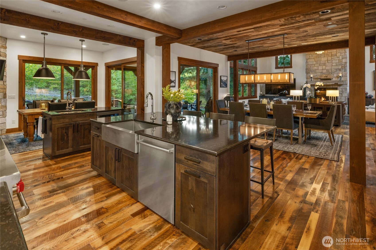
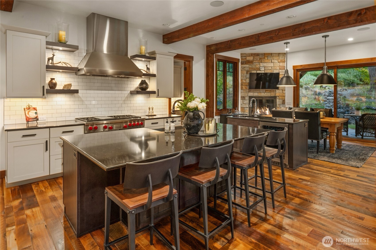
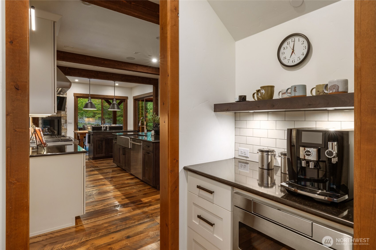
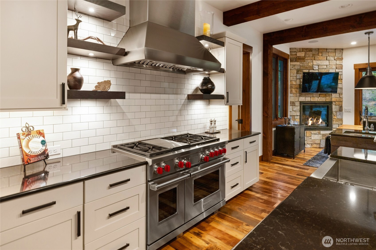
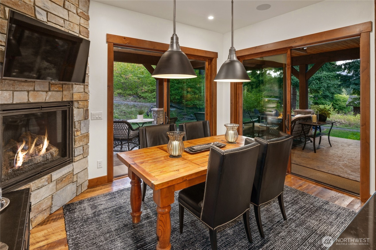
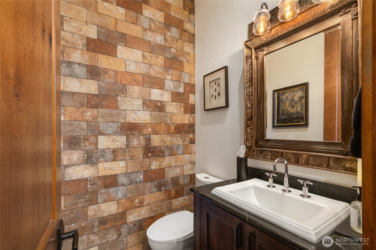
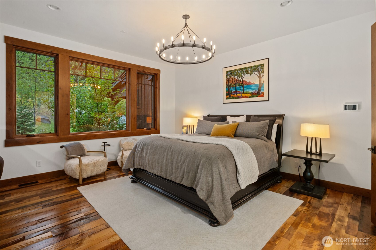
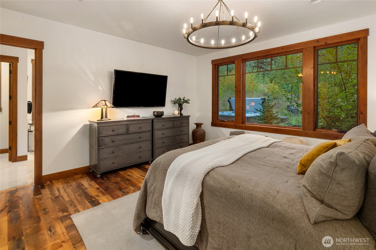
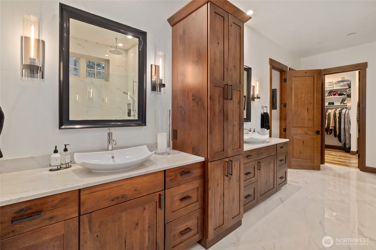
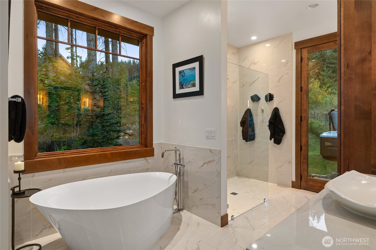
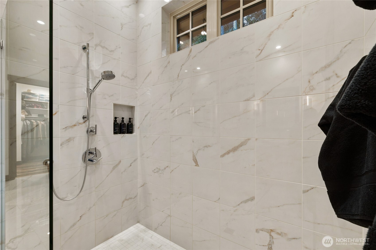
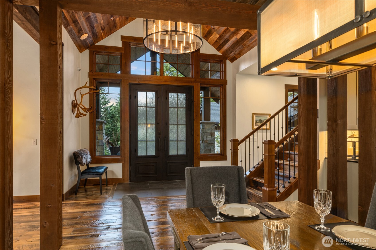
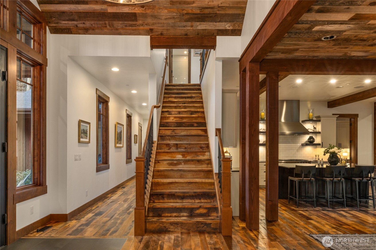
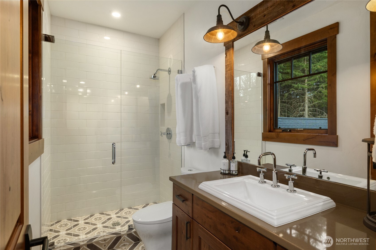
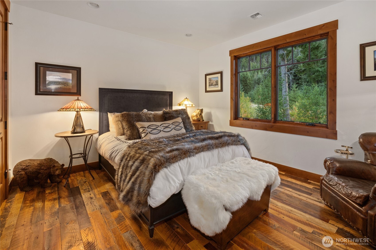
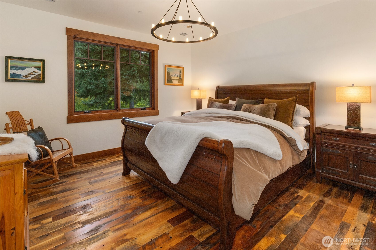
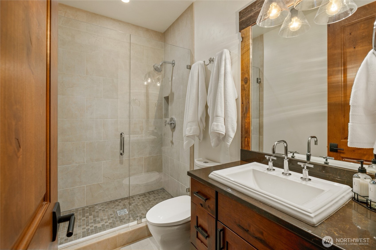
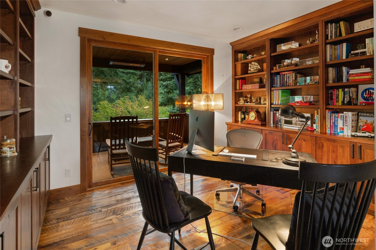
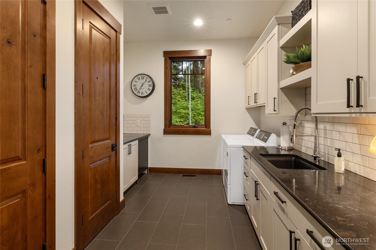
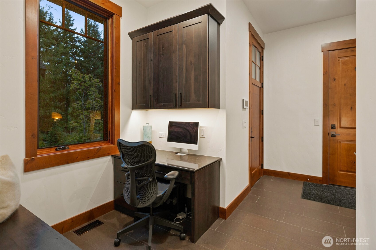
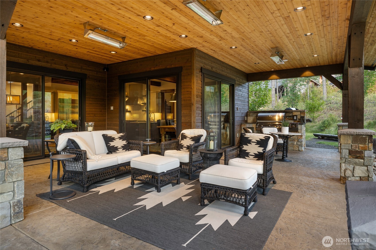
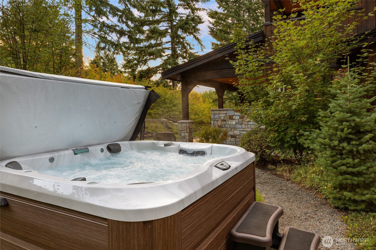
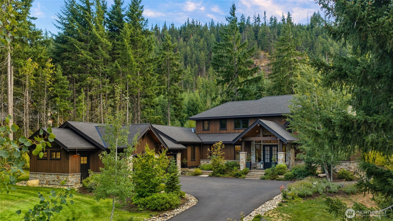
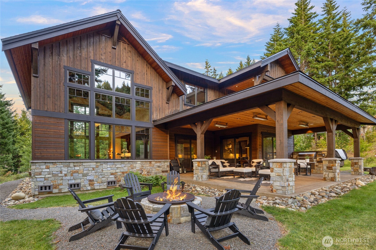
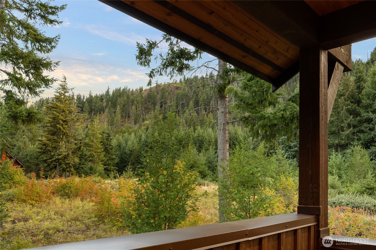
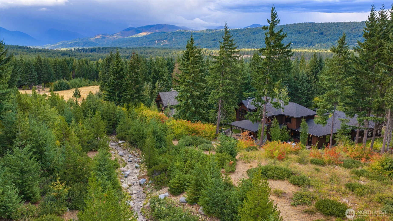
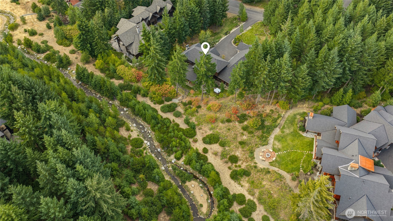
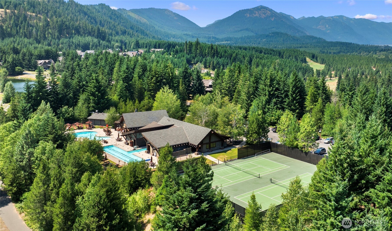
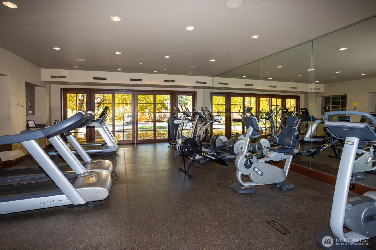
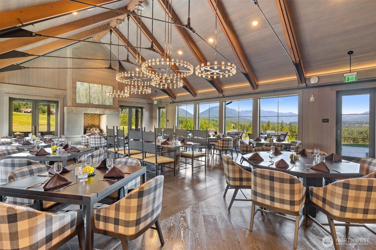
Set within the forested privacy of Escalante Golf's gated Tumble Creek community, Elk Ridge Lodge is adjacent to designated open space and ridgeline views, this custom Craig Reimer mountain home is a warm and inviting retreat where craftsmanship and understated luxury come together harmoniously. Reclaimed hardwood floors, wood ceilings and beams bring richness and character, while soaring ceilings, a dramatic RH crystal chandelier and floor-to-ceiling stone fireplace give the expansive great room a sense of occasion. An oversized four-car garage with workshop space provides room for mountain toys and more. Made for gathering, the great room flows into a chef's kitchen with its own stone fireplace, professional-grade appliances, dual islands with sinks and a walk-in pantry and bar. RH lighting and a quiet palette of neutral finishes carry a sense of refinement throughout the home. Life moves easily outdoors to the covered, heated patio, where a built-in grill and cooktop invite dinners that linger into cool mountain evenings, followed by stories around the firepit against a backdrop of forest. Tumble Creek offers a Tom Doak-designed golf course, dining, fitness, pools, tennis, pickleball and miles of trails. Every material, finish and detail was thoughtfully considered, coming together in a home that feels cohesive, timeless and effortlessly inviting.
Details
| MLS # | 2485495 |
|---|---|
| Listing Type | For Sale |
| Style | House |
| Building Name | Tumble Creek at Suncadia |
| HOA Dues | $3,200 |
| Sub-Type | Resale |
| Status | Active |
| Year | 2020 |
| Days On Site | 150 |
| Listing Provided By | John L. Scott RE Cle Elum | Charity Kirk |
Features
| Bed(s) | 3 |
|---|---|
| Bath(s) | 4 Total |
| SQ Feet | 3,998 |
| Garage | 4 |
| Pool | Yes |
| Story(s) | 2 |
| Acreage | 0.84 |
| Property View | Yes |
Taxes
| Property | 13614 |
|---|
Area Information
| State | WA |
|---|---|
| County | Kittitas |
| City | Cle Elum |
| Zip Code | 98922 |
| Area | 948 Upper Kittitas County |
| Community Name | Tumble Creek |
| School District | Cle Elum Roslyn High |
| Elementary School | Cle Elum Roslyn Elem |
| High School | Cle Elum Roslyn High |
| Listing VS Median (in Tumble Creek) | |
Price: $2,675,000 low | high Med: $2,185,000 sqft: 3,998 low | high Med: 3,541 $ / sqft: $669 low | high Med: $617 On site: 150 low | high Med: 16 | |
Market Activity 98922
Request a showing
Request a showing
 The three trees icon appears on listings courtesy of NWMLS.
The Northwest Multiple Listing Service (NWMLS) provides Internet Data Exchange (IDX) information exclusively for personal, non-commercial use. This data is intended solely to help consumers identify prospective properties they may be interested in purchasing. While the information is deemed reliable, it is not guaranteed. Users are advised to independently verify the accuracy of all information.
Based on information submitted to the MLS GRID as of October 17, 2026 at 5:38:40 AM PDT. All data is obtained from various sources and may not have been verified by broker or MLS GRID. Supplied Open House Information is subject to change without notice. All information should be independently reviewed and verified for accuracy. Properties may or may not be listed by the office/agent presenting the information.
 Listings courtesy of NWMLS as distributed by MLS GRID. DMCA Notice - The Digital Millennium Copyright Act of 1998, 17 U.S.C. § 512 (the “DMCA”) provides recourse for copyright owners who believe that material appearing on the Internet infringes their rights under U.S. copyright law. If you believe in good faith that any content or material made available in connection with our website or services infringes your copyright, you (or your agent) may send us a notice requesting that the content or material be removed, or access to it blocked. Notices must be sent in writing by email to: suppport@realistiq.com “The DMCA requires that your notice of alleged copyright infringement include the following information: (1) description of the copyrighted work that is the subject of claimed infringement; (2) description of the alleged infringing content and information sufficient to permit us to locate the content; (3) contact information for you, including your address, telephone number and email address; (4) a statement by you that you have a good faith belief that the content in the manner complained of is not authorized by the copyright owner, or its agent, or by the operation of any law; (5) a statement by you, signed under penalty of perjury, that the information in the notification is accurate and that you have the authority to enforce the copyrights that are claimed to be infringed; and (6) a physical or electronic signature of the copyright owner or a person authorized to act on the copyright owner’s behalf. Failure to include all of the above information may result in the delay of the processing of your complaint.
Contact
Learn More About This Property

| State | WA |
|---|---|
| County | Kittitas |
| City | Cle Elum |
| Zip Code | 98922 |
| Area | 948 Upper Kittitas County |
| Community Name | Tumble Creek |
| School District | Cle Elum Roslyn High |
| Elementary School | Cle Elum Roslyn Elem |
| High School | Cle Elum Roslyn High |
| Listing VS Median (in Tumble Creek) | |
Price: $2,675,000 low | high Med: $2,185,000 sqft: 3,998 low | high Med: 3,541 $ / sqft: $669 low | high Med: $617 On site: 150 low | high Med: 16 | |
 | $2,950,000270 Goat Creek LaneCle Elum, WA 98922 |